
What this service does
Electrical work should be part of the design—not an afterthought once the walls are closed. From one renovated room to an addition or accessory dwelling unit, coordinated rough-in and finish work brings lighting, power, and future needs together with the construction schedule.
Explore specific services
Common options and scope
Home additions and new construction
Plan circuit distribution, service demand, required receptacles, lighting, life-safety devices, and new equipment connections from drawings through rough-in and final inspection.
ADUs and detached living spaces
Evaluate feeders, distribution panels, metering arrangements, disconnects, and underground pathways. Separate utility accounts or meters require utility and jurisdiction approval.
Kitchens and bathrooms
Coordinate appliance locations, required countertop and bathroom receptacles, dedicated circuits, lighting layers, ventilation fans, and appropriate GFCI/AFCI protection with the remodel design.
Basements, attics and garage conversions
Adapt power and lighting for newly finished spaces, egress-related planning, laundry areas, home offices, and changes in room use. Existing hidden wiring may need corrective work.
Contractor coordination
Align electrical rough-in with framing, plumbing, HVAC, cabinetry, drywall, and finish installation. Clarify fixture selection deadlines and responsibility for any design changes.
What happens during the work
Provide plans, appliance specifications, fixture selections, and the general contractor’s schedule early. Allow for inspection stages and changes uncovered when existing walls are opened.
Helpful to have ready
A short description, your city or ZIP, and photos of the visible area or equipment. Never remove electrical covers or touch exposed wiring for a photo.
Questions
When should an electrician join a remodel?
During planning, before demolition and final appliance purchases. Electrical capacity, outlet locations, and fixture layouts are easier to coordinate before framing and finishes are committed.
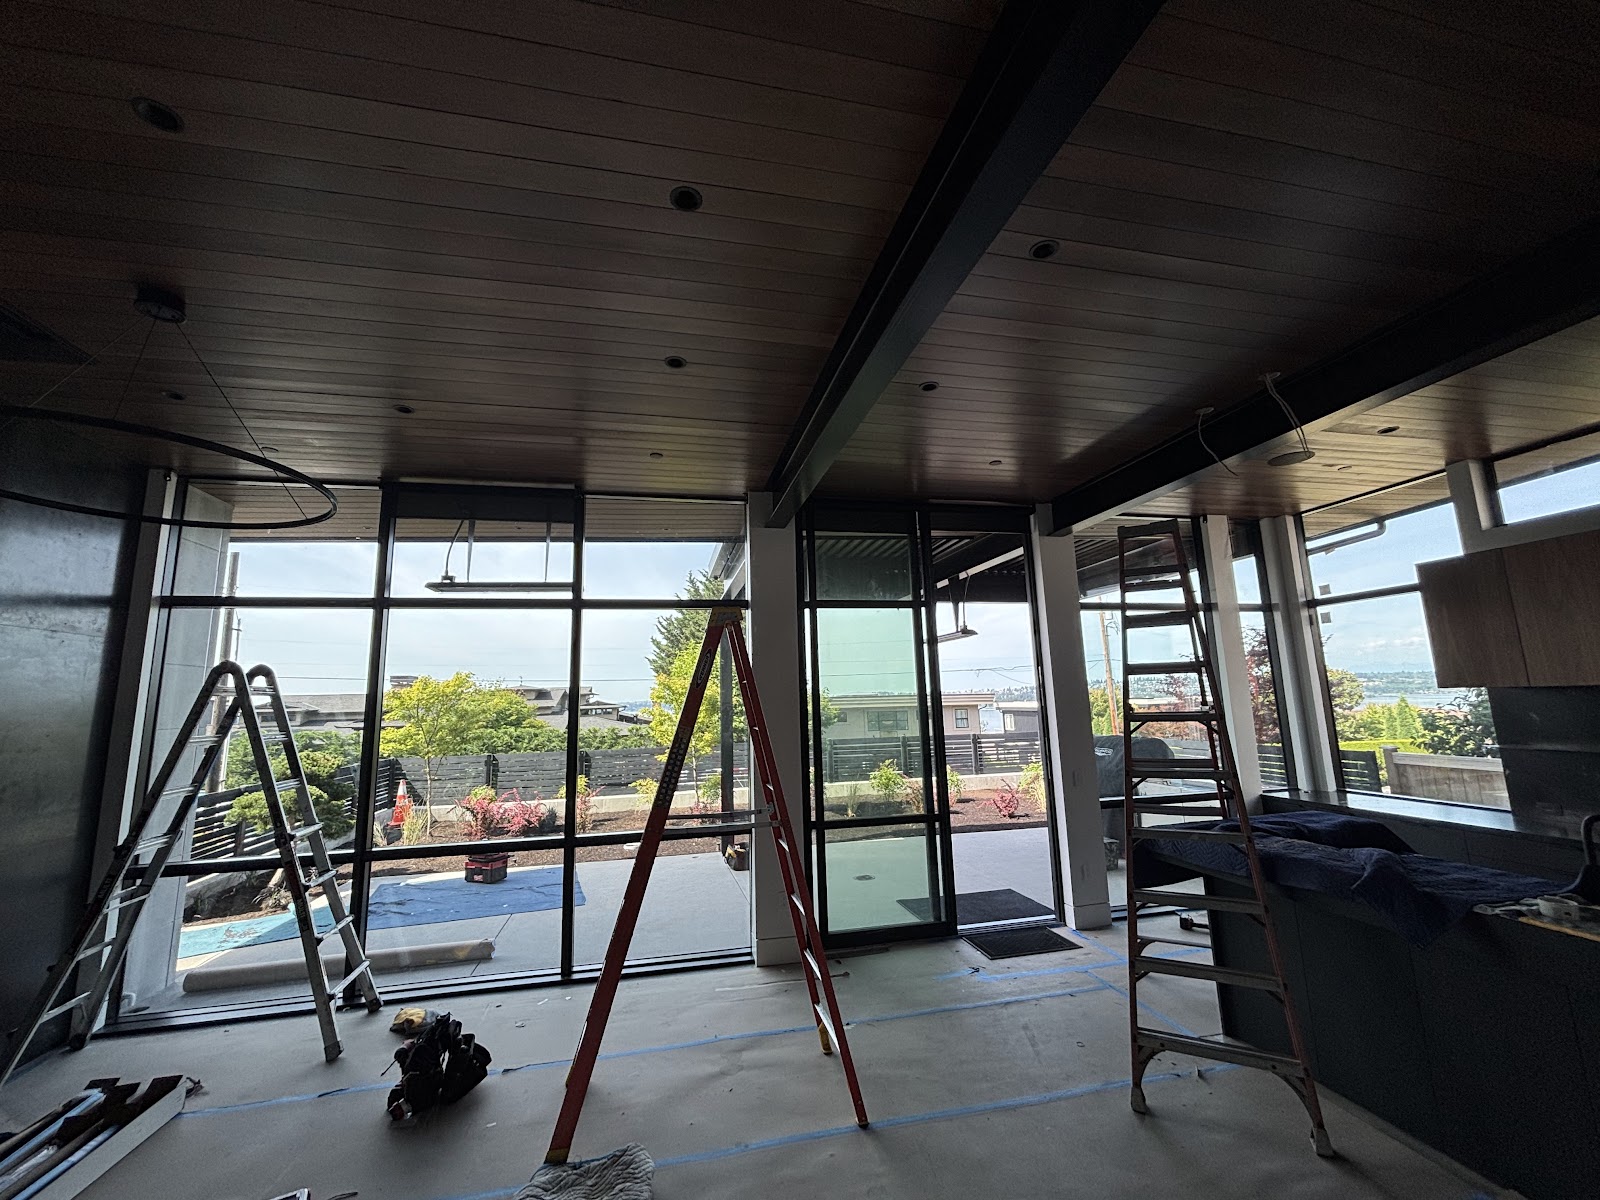
Real project photos
Where this service is available
Seattle, the Eastside, and mainland communities from Marysville to Tacoma. See all service areas.
Not sure what you need?
Send a photo. Ask a certified electrician.
Not sure what you need? Send a photo and tell True what’s going on or what you’d like to change. Get help understanding your options and the next step.
Ask about this service
What happens next
Tell us what you’re working on. True will review your request and respond by your preferred contact method. Together, we’ll determine whether the next step is advice based on your photos, a visit, or an estimate. Estimates are free, including on-site visits.